Addition of winter gardens on a village house
Collaboration with Comte/Meuwly
Cernier, 2020
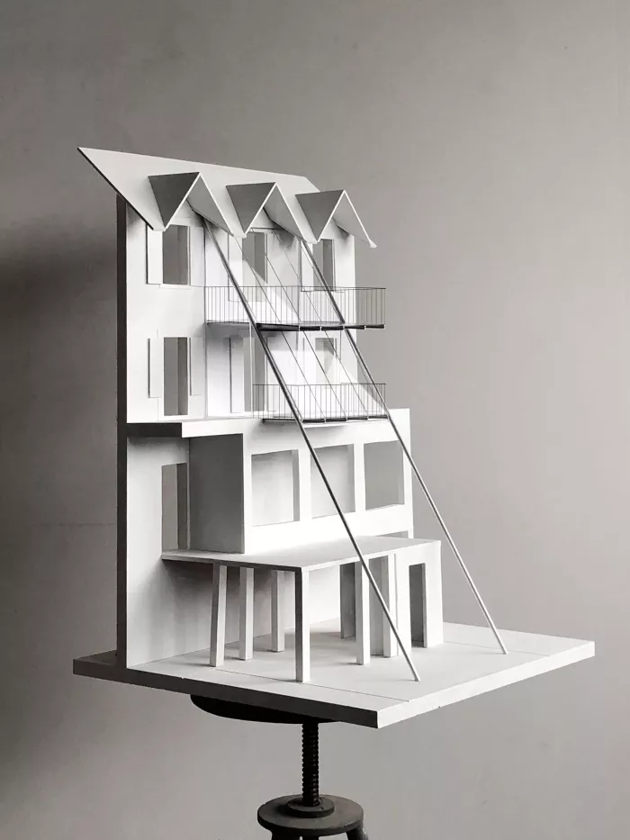
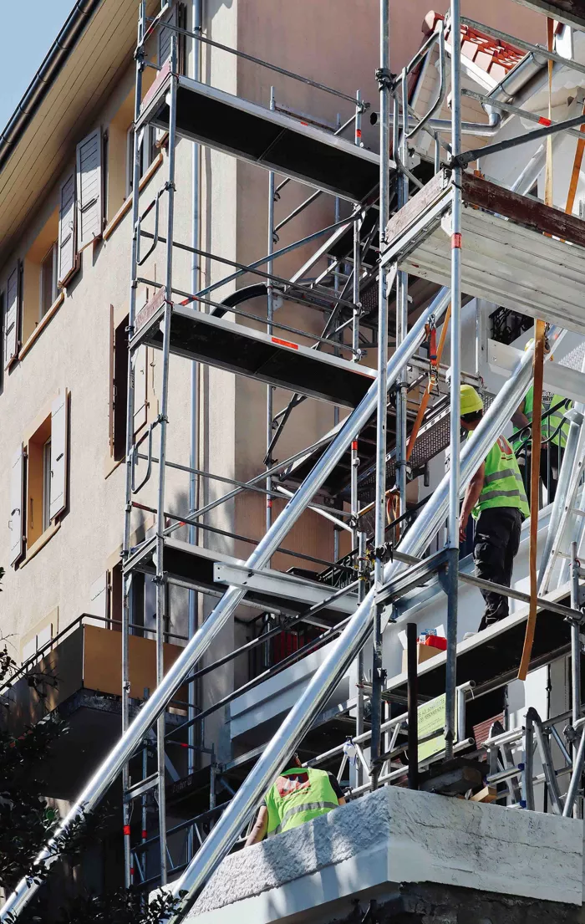
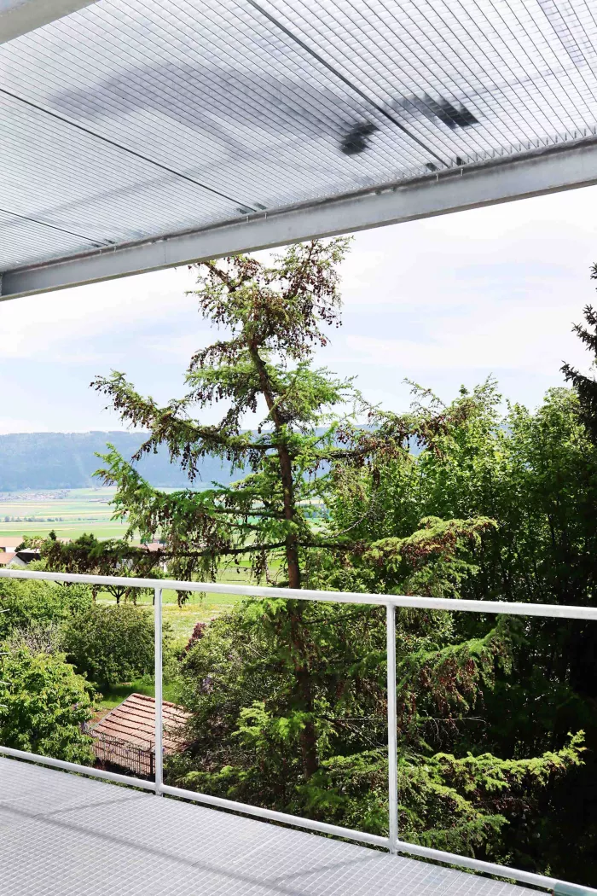
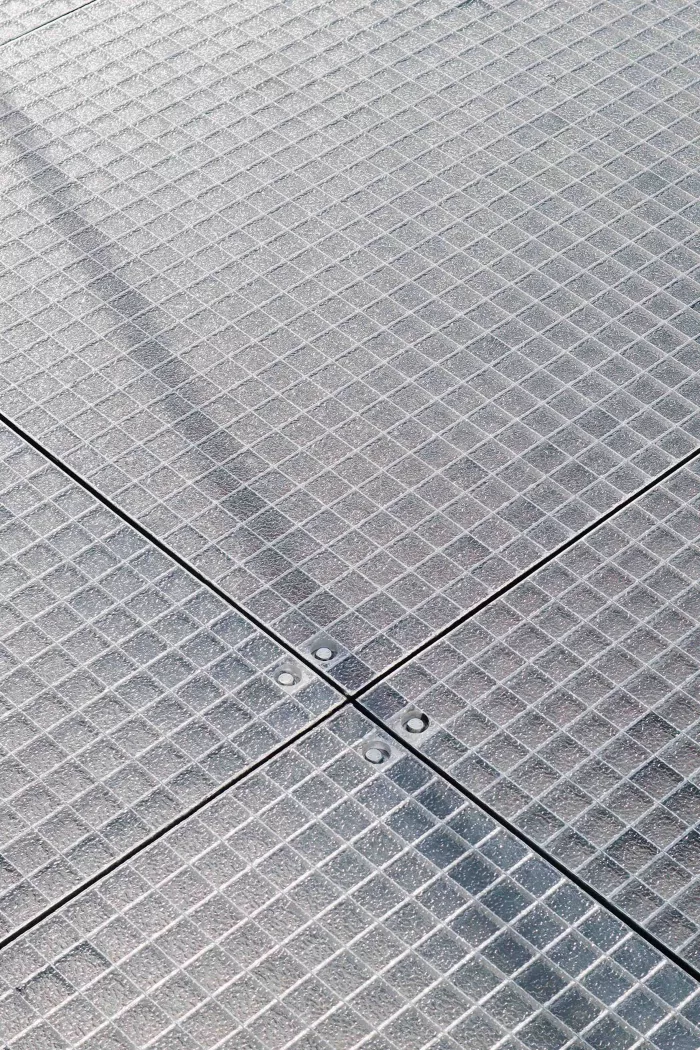
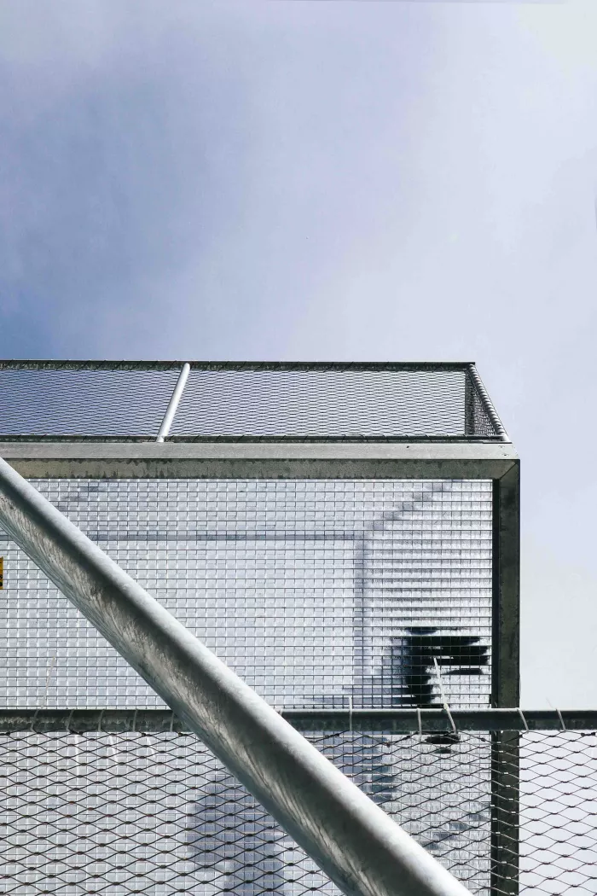
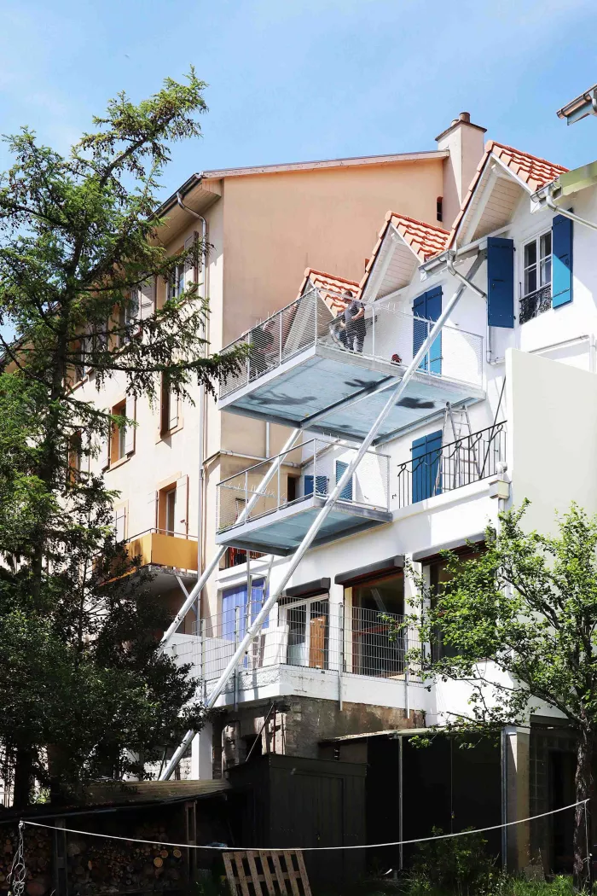
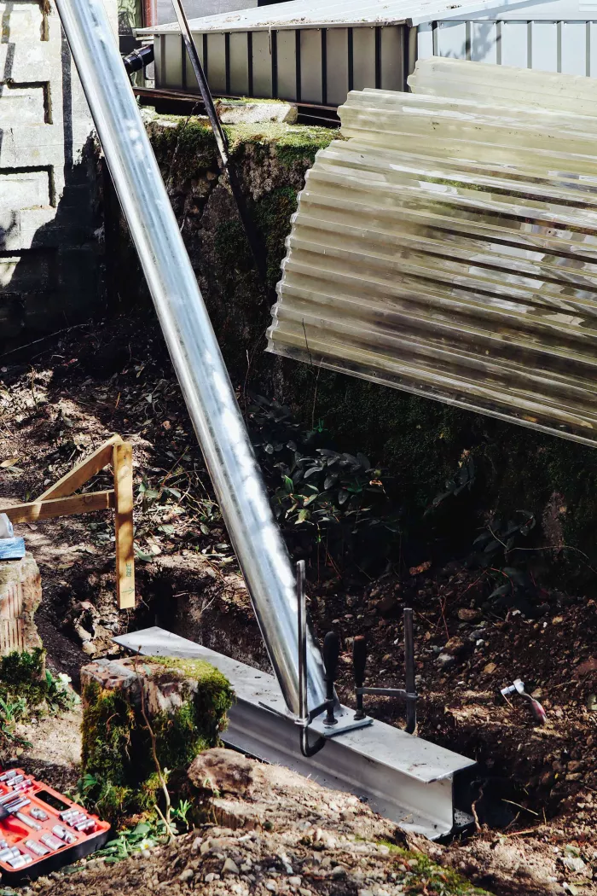
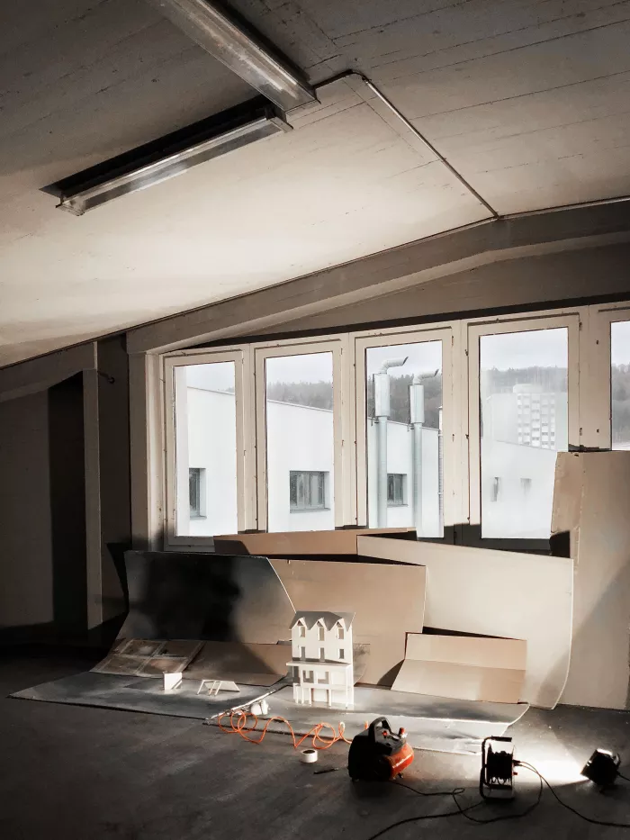
An extension on top of previous extensions. We follow the pragmatism of rural architecture, not its formal romanticism. Two slanted poles follow the building lines exactly and offer the maximal available volume. To preserve the rich vegetation of the garden, the foundations are reduced to steel screws, avoiding excavation and poured concrete. How can we make the balconies as generous as possible without reducing daylight in the apartments below? Through prototypes built in our atelier, we develop a hybrid system by pouring resin into steel grates. The uneven formwork gives the resin a texture that lets light through while blurring the view.
Axel Chevroulet
Anna MacIver-Ek
Nicolas Kosztics
MacIver-Ek Chevroulet
Comte/Meuwly